Showing posts with label Belmont Design Group. Show all posts

Tuesday, July 29, 2014

Austin, TX {Kitchen}

Our client had some great ideas for her new kitchen.  My favorite idea was to incorporate this sleek white stove/oven.  What a nice break from stainless!  I love the mix going on in this space.
The brass pulls are from Home Depot and I am loving the contrast against the dark grey cabinets.


 The Hick's pendant...timeless! 


Next up, the Dining Room...stay tuned!

Wednesday, December 12, 2012

Idaho Project: Beautiful Details

I have loved posting these beautiful images by Leah Stallings of this home built by Richard Hanks Construction in Idaho Falls.  I had such a great experience working with this homeowner!  They clearly had a great design concept in mind and worked with a talented team to complete their vision.  There are so many details that go into building a home and you can tell this home was thoughtfully pieced together.  This post focuses on some of the smaller areas that highlight more of the details specified in this home.

If you would like to see more of this project click here for the Great Room & Dining Room, click here for the Office, here for the Kitchen, here for the kid's rooms and here for the Master Bedroom & Bath.

 I really love all of the window treatments by Laurel Hall of High Country Creations.  The soft roman shades are beautifully made.


Isn't this house so pretty?!!

Check back on Friday...I'll be posting my Q&A with the homeowner about the process of building a custom home.


Wednesday, December 5, 2012

Idaho Project: Kid's Rooms

The Idaho Home Tour continues today with the bedrooms of my clients three children.  First, is their
two adorable little girls rooms.  These two girls are close in age and share a Jack & Jill bath.  I thought it would be fun to make their rooms different but make fuchsia the common theme.  After the girls rooms you will see photos of their son's room.  As you can see, I tried to carry a few similarities of the girl's rooms but with a different color scheme.  Enjoy :)

Room One


Room Two


Boy's Room


Monday, December 3, 2012

Idaho Project: Kitchen

Welcome to this gorgeous kitchen! 
The Idaho home tour continues with this spacious, bright and lovely kitchen.  If you would like to see photos of the Dining Room & Great Room click here, for the Office click here.

Kitchen
Notice the details!  The different colored cabinets, with different counter tops.  The built-in banquet with custom table, the molding, the hardware...etc.  So many great features and special touches.


 I selected an indoor/outdoor fabric for the bench. I also wanted a busy pattern to help hide food spills.  The solid navy pillows have a chartreuse solid welt.


photos by:  Leah Stallings

Up next for this home tour, I will feature the three adorable kids rooms! 

Have a great week!

Wednesday, November 28, 2012

Idaho Project: Office

Today, I am featuring the Office from the Idaho eDesign project I recently completed.  This room lends itself to a more masculine feel with its clean lines, worn leather and found objects.  It is a quiet retreat from the home and a perfect space to work.

Office


 This built-in desk is so nicely done.  I love the look of the white cabinets with the wood stained desk top.

I found this grasscloth and loved the warmth it would bring to this office as well as bringing in the Navy color from the rest of the home. 

My client liked the idea of painting the inside of the coffered ceiling to coordinate with the navy paper.  It was another way to make this room feel warm and cozy.

I would love a space like this to work in, wouldn't you?!
Next up on this home tour will be the kitchen, one of my favorite rooms in this home!

Monday, November 26, 2012

HOME TOUR: Idaho Project

 This next week or two will be filled with pretty photos from my eDesign project in Idaho.  This was such a fun project to work on because as you can see, this custom home by Richard Hanks Construction, is filled with amazing detail.  My client made some wonderful selections that I just helped tie together with fabrics, paint, wallpaper and various miscellaneous details. At the end of this home tour, I am excited to share a little Q&A with this client about her journey and experience building a custom home.

Great Room & Dining Room

The wood work in this home is incredible.  I love the attention to detail.  


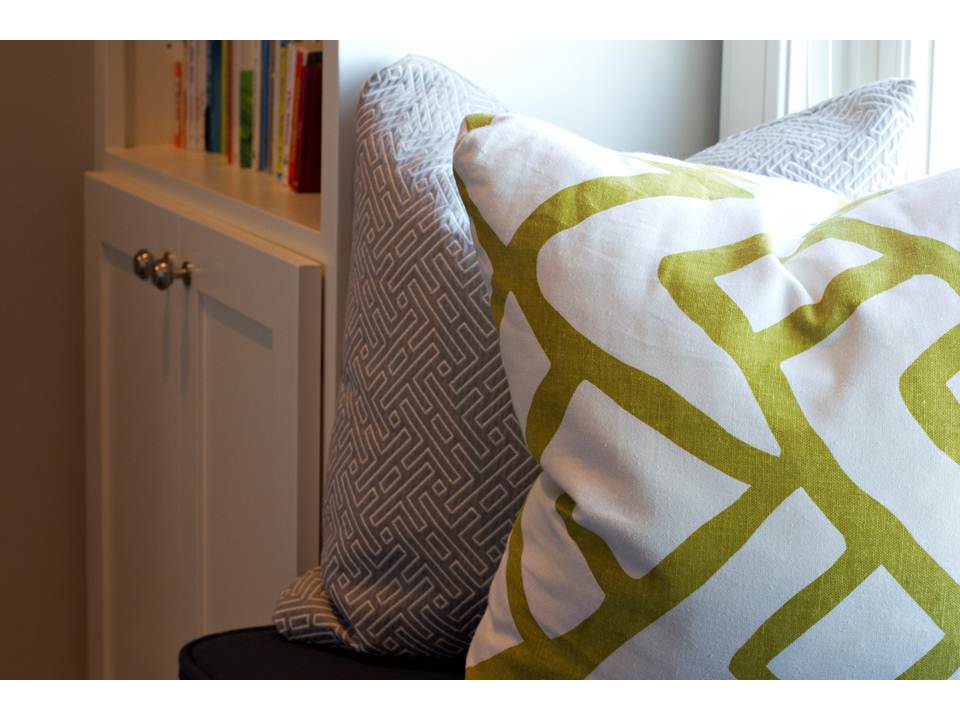
 We decided on a Navy blue, chartreuse and grey color palette for this home.  


 I love lots of natural light in a home.  These big windows are perfect for this space.

Details.

 The Dining Room shares the relaxed feel of the great room.


There are many more photos of this home to come!  I will be sharing the Office, Kitchen, Master Bedroom, kids rooms and other details of this home.  Stay Tuned!!

All photos by: Leah Stallings


Related Posts Plugin for WordPress, Blogger...